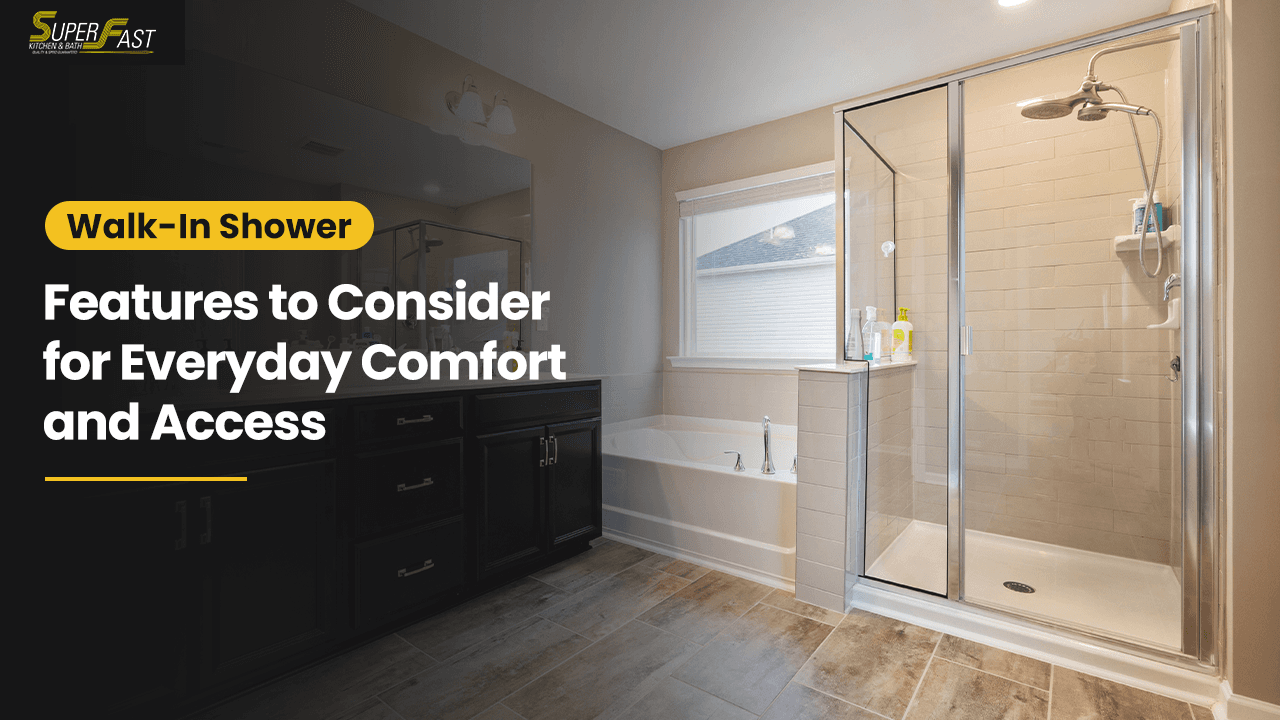
A walk-in shower should suit the people using it, the bathroom layout, and everyday routines. Entry height, seating, grab bars, shower controls, handheld sprays, and storage all influence how comfortable the space feels. If you are planning walk-in shower installation in Grand Junction, review these features before choosing a design. A well-planned shower considers both appearance and practical use.
Some homeowners want easier entry, while others prioritize seating, convenient controls, or additional support. The right combination depends on personal preferences, available space, and the requirements of the bathroom.
SuperFast Kitchen & Bath works with homeowners across Grand Junction and the Western Slope on walk-in shower installations and bathroom remodeling projects. Understanding the available features helps you have a more productive discussion during the planning process.
1. Choose a Shower Entry with a Suitable Threshold
The shower entrance is one of the first design details to consider. Traditional shower designs often have a raised edge, while low-threshold options reduce the height between the bathroom floor and shower entry. A lower entry might suit homeowners who prefer less of a step. The exact height depends on the selected system and installation requirements.
Low-Threshold Showers
A low-threshold shower has a reduced entry height compared with many traditional shower bases. Before selecting one, discuss the proposed threshold height, shower base options, bathroom dimensions, drain placement, water management, and installation requirements.
A low threshold does not automatically create a fully accessible shower. Entry width, floor transitions, water containment, and other design details also need consideration.
Curbless Shower Designs
A curbless shower has no raised curb at the entrance. The bathroom floor and shower entry create a more continuous transition. This design often requires careful planning for floor slope, drainage, waterproofing, and surrounding surfaces. Ask the remodeling team to explain the preparation and installation requirements.
2. Consider Shower Seating Options
Seating is worth reviewing when someone prefers to sit while bathing or needs a place to rest. Different options suit different layouts and personal requirements.
Built-In Shower Bench
A built-in bench forms part of the shower structure and might extend along one wall or occupy a smaller section. Consider the available space, seating dimensions, surface material, and position relative to the shower fixtures. A bench should not restrict movement or make the controls and handheld spray difficult to reach.
Fold-Down Shower Seat
A fold-down seat attaches to the shower wall and folds upward when not in use. It can preserve floor space where a permanent bench would take up too much room. Discuss the wall structure, mounting requirements, weight rating, and manufacturer's instructions.
Freestanding Shower Chair
A freestanding shower chair is a separate product that might be moved or removed when needed. Review its dimensions, stability, materials, and suitability for wet areas. Make sure it fits without obstructing the entrance or other fixtures.
Where Should Shower Seating Go?
Seat placement affects comfort and access. Consider the showerhead, controls, grab bars, and entry point. The person using the seat should be able to reach the controls without stretching or moving across a slippery surface. Plan the seat location during design rather than adding it after installation.
3. Plan Shower Grab Bar Placement
Grab bars provide a stable handhold for people who want additional support when entering, leaving, or moving inside a shower. Their location matters as much as the product itself.
Entry Grab Bars
An entry grab bar provides a handhold near the shower entrance. Consider where someone naturally reaches when stepping in and the direction of entry. The bar should be within comfortable reach without obstructing the entrance.
Wall-Mounted Grab Bars
Wall-mounted bars provide support at selected locations inside the shower. Depending on the layout, consider positioning them near seating or other points where additional stability is preferred.
Horizontal and Vertical Placement
Horizontal bars provide a handhold along a wall, while vertical bars offer a different grip position. The appropriate arrangement depends on the user's needs, reach, movement, and shower layout; there is no single placement suitable for every household.
Check Wall Support and Installation Requirements
Grab bars need suitable structural support and should not be attached without confirming wall construction and the manufacturer's mounting requirements. During planning, ask which wall locations and mounting support are suitable, which bar length and style fit, and how the bars work with seating and controls. For specific mobility or medical needs, an occupational therapist or qualified accessibility professional can help assess placement and support requirements.
4. Select a Handheld Showerhead
A handheld showerhead connects to a flexible hose, allowing the user to direct water where needed. It can help with rinsing, cleaning the shower area, and bathing while seated.
Hose Length
Check the product specifications and consider whether the hose provides enough reach for its intended use without becoming difficult to manage.
Adjustable Mounting Bracket
An adjustable bracket lets the handheld showerhead rest at different heights, depending on the product. This offers flexibility for different height preferences and bathing routines.
Spray Settings
Some handheld showerheads include multiple spray patterns. Review the available settings and cleaning instructions before selecting a model.
Easy-to-Reach Controls
Consider how the handheld spray works with the main shower controls. The arrangement should let the user reach the controls without unnecessary stretching. Plan its placement alongside seating and grab bars.
5. Position Shower Controls for Convenient Access
Controls should be easy to reach before entering the water. Their position affects daily convenience, especially for people who want to adjust temperature or water flow without standing beneath the showerhead.
Discuss the control location in relation to the entrance, seating, and handheld spray. Consider whether the intended user can reach and operate the handles, how the selected valve manages temperature, and whether the controls conflict with grab bars or seating. Product specifications and household plumbing requirements determine the available options. Review product samples and placement before installation.
6. Add Storage Within Easy Reach
Shower storage helps keep soap, shampoo, and other bathing products organized. Without a planned area, bottles might end up on the floor or along a bench.
Built-In Shower Niches
A shower niche is a recessed storage area built into the wall. Its size and placement depend on the wall structure, shower dimensions, and waterproofing requirements. Consider the height and width needed for the products you use regularly.
Corner Shelves
Corner shelves use the space where two shower walls meet. Review the shelf material, mounting method, and position before installation.
Shower Caddies
A shower caddy provides removable or adjustable storage. Some designs hang from a showerhead, while others attach to a wall or corner. Check the mounting instructions and compatibility with the selected fixtures.
Keep Everyday Items Within Reach
Position storage according to the user's height and movement. Someone using a shower seat might need different shelf placement from someone who showers standing. Plan storage alongside seating, controls, and grab bars so the arrangement does not feel crowded.
7. Review Shower Flooring and Surface Options
The shower floor is exposed to water and regular foot traffic. Review the selected product's texture, cleaning instructions, and slip-related specifications rather than assuming a particular appearance or material guarantees safety.
Ask about the shower base material, surface texture and maintenance, drain location, floor slope and water flow, compatibility with shower walls, and manufacturer installation instructions. The floor should work with the threshold design. Low-threshold and curbless arrangements need suitable planning for drainage and water containment.
8. Choose Shower Doors or an Open Entry
The enclosure affects entry access, cleaning, and the bathroom's appearance. Sliding doors do not swing into the bathroom and can suit limited floor space. Hinged doors need enough clearance to swing open. A fixed glass panel creates a partial enclosure, while an open walk-in design has no conventional door and needs planning for water spray and access.
Review the opening, door clearance, cleaning requirements, showerhead direction, and water containment. The best arrangement depends on bathroom dimensions and personal preferences.
9. Plan Lighting and Visibility
Lighting influences how practical a shower feels. Review light placement, visibility of controls and storage, fixtures suitable for wet or damp locations, and compatibility with the bathroom's electrical layout. Electrical work in bathroom areas needs to follow applicable safety requirements; discuss fixtures and installation with the appropriate qualified professional.
10. Match Walk-In Shower Features to Your Household Needs
Not every shower needs every available feature. Start by identifying the needs of the people using the bathroom. Someone prioritizing easier entry might focus on a low threshold. Someone who prefers seated bathing might prioritize seating, a handheld spray, and reachable controls. A household planning for changing needs might consider wall support and flexible storage.
- Low-threshold entry: entry height, opening width, and floor transition.
- Curbless design: drainage, floor slope, and waterproofing.
- Shower seating: seat type, dimensions, and placement.
- Grab bars: reach, mounting support, and intended use.
- Handheld showerhead: hose length, bracket, and spray settings.
- Shower controls: position, operation, and temperature adjustment.
- Storage: niche size, shelf placement, and access.
- Shower flooring: surface texture, cleaning, and drainage.
- Enclosure: door clearance, entry space, and water control.
- Lighting: visibility and suitable fixture placement.
If the shower is being planned for someone with specific mobility requirements, seek appropriate professional guidance before finalizing the design.
11. Planning Walk-In Shower Installation in Grand Junction
Walk-in shower installation involves connected decisions, from the shower base and wall surrounds to entry access, fixtures, seating, and storage. SuperFast Kitchen & Bath works with homeowners in Grand Junction and surrounding Western Slope communities on walk-in showers, tub-to-shower conversions, walk-in tubs, replacement bathtubs, and full bathroom remodels.
Before a consultation, note the features you want and gather photos of your current bathroom and preferred designs. The team offers free, no-obligation in-home quotes. Review Grand Junction remodeling services or call (970) 361-3404 to discuss your project.
Frequently Asked Questions
What features should I consider for a walk-in shower?
Consider entry height, seating, grab bars, handheld showerheads, reachable controls, storage, flooring, enclosure style, and lighting. Choose based on the bathroom layout and the people using the shower.
What is a low-threshold shower?
A low-threshold shower has a reduced entry height compared with many traditional designs. The actual height depends on the selected product and installation requirements.
Is a curbless shower the same as a low-threshold shower?
No. A low-threshold shower has a small raised entry; a curbless design has no raised curb. Both require planning for drainage, floor transitions, and water containment.
What type of seating works best in a walk-in shower?
A built-in bench, fold-down seat, or freestanding shower chair are common options. The suitable choice depends on space, wall support, preferences, and intended use.
Where should shower grab bars be installed?
Placement depends on the user's reach, movement, entry, and seating. Grab bars need suitable mounting support. A qualified accessibility professional can help assess specific requirements.
Are handheld showerheads useful for accessible shower design?
They provide flexibility because users can direct the spray where needed. A suitable hose length, adjustable bracket, and reachable controls help make the arrangement convenient.
Where should shower controls be positioned?
Controls are often planned near the entrance or another reachable location so users can adjust water without standing beneath the showerhead. The final position depends on the layout and product requirements.
How do I add storage to a walk-in shower?
Built-in niches, corner shelves, and shower caddies provide storage. Position them according to the user's reach and consider seating, grab bars, and controls.
Does SuperFast Kitchen & Bath offer walk-in shower installation in Grand Junction?
SuperFast Kitchen & Bath offers walk-in shower and bathroom remodeling services in Grand Junction and surrounding Western Slope communities. Contact the team to discuss options and request a free, no-obligation in-home quote.
Plan a Walk-In Shower Around Everyday Comfort
A well-planned walk-in shower should reflect the needs of the people using the bathroom. Entry height, seating, grab bars, handheld sprays, controls, storage, and flooring all deserve attention before installation begins.
If you are considering a walk-in shower in Grand Junction or a nearby Western Slope community, contact SuperFast Kitchen & Bath to discuss your project. Call (970) 361-3404 to request a free, no-obligation in-home quote.