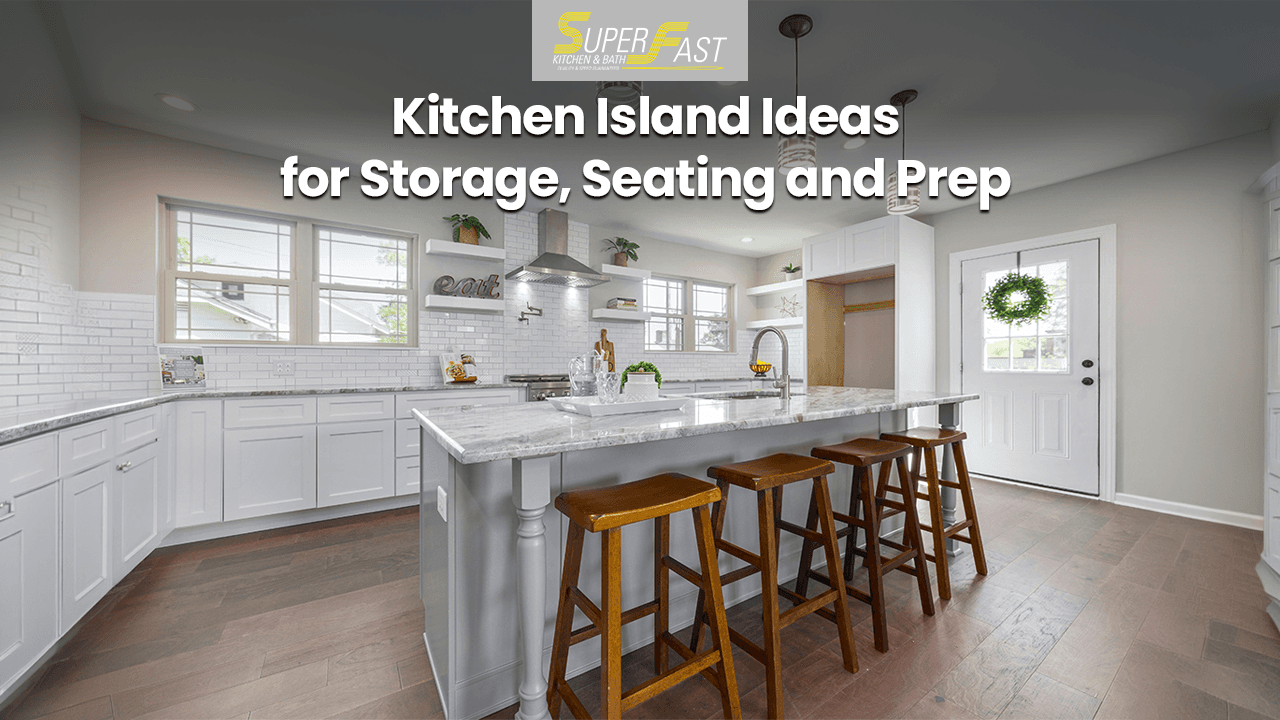
A kitchen island can do much more than fill an empty space. The right design adds storage, creates a comfortable place to sit, and gives you more room to prepare meals. It can also become a natural gathering spot where family members talk, children finish homework, and guests spend time while dinner is cooking.
The key is choosing an island that fits your kitchen rather than forcing a design into the available space. Size, cabinet configuration, seating, countertop material, and walking room all affect how well the island works in everyday life.
For homeowners planning a kitchen remodel in Grand Junction or elsewhere across Western Colorado, a well-designed island offers an opportunity to make the kitchen more functional without sacrificing its style.
1. Add Storage With Cabinets and Drawers
One of the most practical kitchen island ideas is to use the base for storage. Instead of leaving the space beneath the countertop empty, consider cabinets, deep drawers, or a combination of both.
Deep drawers work well for pots, pans, mixing bowls, and everyday cookware. Cabinets can accommodate larger appliances, serving dishes, and items you don't use every day. Narrow drawers are useful for utensils, kitchen towels, and smaller tools.
Think about where you prepare food before deciding how the storage should be arranged. Keeping frequently used items close to your main prep area reduces unnecessary movement while cooking.
The island's storage should also complement your existing kitchen cabinets. If your current cabinetry is still in good condition, a new island might provide the extra space you need. If the entire kitchen feels cramped or disorganized, a broader cabinet redesign could make better use of the room.
2. Create a Comfortable Kitchen Island With Seating
A kitchen island with seating can make the room more welcoming. It gives family members a place for quick breakfasts, casual meals, conversations, or a comfortable spot to sit while someone cooks.
The number of seats should depend on the island's dimensions and the space around it. Avoid squeezing in extra stools if doing so makes the kitchen difficult to move through. Each person needs enough room to sit comfortably, move their legs, and get in and out without disturbing others.
Counter height also matters. Standard counter-height islands typically pair with counter-height stools, while raised or bar-height sections require different seating. Choose stools that fit beneath the overhang when they're not in use, especially in smaller kitchens.
If the island will serve as both a prep area and a dining spot, consider separating the two functions. Keeping seating along one side leaves the opposite side available for food preparation and cleanup.
3. Choose a Countertop That Supports Everyday Cooking
The countertop is one of the island's most important features. It needs to suit your cooking habits, match the kitchen's overall design, and hold up to regular use.
Quartz is a popular option for homeowners who want a consistent appearance and a relatively simple care routine. Granite offers natural variation, with each slab bringing its own patterns and colors. Other solid-surface materials provide different looks and maintenance requirements.
Before selecting a countertop, think about how you use the kitchen. Frequent bakers might value a generous, uninterrupted work surface, while busy households might prioritize easy cleaning and room for meal preparation.
Color and texture deserve attention, too. A contrasting island countertop can create a focal point, while a finish that coordinates with the surrounding counters produces a more unified look. Samples viewed in your own kitchen lighting help you compare the options more accurately.
4. Design a Dedicated Meal Prep Area
An island can become the main food preparation zone, particularly in kitchens where the existing counters are narrow or interrupted by appliances.
Start by identifying the tasks you perform most often. Chopping vegetables, mixing ingredients, assembling lunches, and preparing baking trays all require usable counter space. Keep this area as clear as possible rather than filling it with decorative accessories.
Placement is equally important. The island should work with your refrigerator, sink, and cooking area so ingredients and utensils are easy to reach. A poorly positioned island can interrupt the workflow, even if it provides plenty of surface area.
Some homeowners consider adding a sink or cooktop to the island. These features can be useful, but they also involve additional planning for plumbing, electrical work, ventilation, and safety. A simple island with a large countertop might be the better choice if your main goal is to gain more prep space without adding complexity.
5. Make a Small Kitchen Island Work Harder
A large island isn't always the best option. In a smaller kitchen, an oversized design can restrict movement and make the room feel crowded.
A compact island with drawers and a modest seating area might offer more value than a large unit that blocks access to cabinets or appliances. A narrow rectangular island can provide extra prep space, while a smaller square design might suit a more open layout.
Before choosing dimensions, consider how people move between the refrigerator, sink, stove, and nearby cabinets. Leave sufficient clearance for appliance doors, drawers, and comfortable movement. The exact spacing depends on the layout and applicable design requirements, so have the dimensions reviewed during the planning stage.
If a permanent island doesn't fit, a movable kitchen cart or peninsula could provide additional workspace without requiring a major layout change.
6. Use Lighting to Make the Island a Focal Point
Lighting can help define the island as both a work area and a gathering spot. Pendant lights are a popular choice because they add visual interest while directing light toward the countertop.
The number, size, and placement of the fixtures should suit the island's dimensions. Oversized pendants can overwhelm a compact kitchen, while small fixtures might look out of place above a long island.
Choose lighting based on how you'll use the surface. Food preparation benefits from clear, useful task lighting, while a seating area often feels more comfortable with softer illumination. Dimmable fixtures provide flexibility for different activities throughout the day.
Coordinate the lighting with cabinet hardware, faucets, and other finishes for a cohesive appearance. The goal is to create a focal point without making the island feel disconnected from the rest of the kitchen.
7. Choose Colors and Finishes That Complement Your Kitchen
A kitchen island can blend into the overall design or stand out as a feature. Both approaches work well when the colors and materials are chosen with the rest of the room in mind.
For a timeless look, consider neutral cabinets, a coordinating countertop, and simple hardware. If you prefer more contrast, a navy, deep green, or natural wood-tone island can add character to a kitchen with lighter surrounding cabinets.
Texture can make the design more interesting without requiring bold colors. Wood accents, subtle countertop veining, and carefully selected hardware create visual depth while keeping the overall appearance balanced.
Think about long-term flexibility, too. An island is a substantial part of the kitchen, so choose permanent finishes you expect to enjoy for years. Smaller decorative details are easier to change when your preferences evolve.
8. Plan the Island Around Your Kitchen Layout
Even a beautiful island won't work well if it disrupts the room's layout. Before choosing the final design, consider the relationship between the island, cabinets, appliances, and main walkways.
The island should support the way you cook rather than create extra steps. For example, a prep-focused island works best when ingredients, utensils, and cleanup areas are nearby. A seating-focused island needs enough room for stools without blocking the main route through the kitchen.
It's also important to account for electrical outlets, plumbing, lighting, and ventilation if the design includes appliances or a sink. These details are easier to address before installation than after the cabinetry and countertop are in place.
For homeowners considering a larger update, professional kitchen design help can bring storage, seating, finishes, and workflow together into one coordinated plan.
9. Set a Budget Before Choosing Island Features
Kitchen island costs vary based on size, cabinet construction, countertop material, electrical or plumbing requirements, and installation complexity. A straightforward storage island is different from a custom design with a sink, cooktop, specialized cabinetry, and additional utility work.
Start by deciding what matters most. If storage and prep space are your priorities, invest in a useful cabinet layout and durable countertop. If the island will be the main place for family meals, give more attention to seating comfort and overhang dimensions.
You don't need every feature in one design. Keeping the island's layout simple can help control costs while still delivering meaningful improvements.
For a broader kitchen update, SuperFast Kitchen & Bath offers kitchen remodeling, custom cabinets, countertops, and island design options. Discussing the available choices during a free in-home quote can help you understand which features fit your space and budget.
Frequently Asked Questions
What is the best kitchen island design for storage?
A combination of deep drawers, standard cabinets, and smaller compartments works well for many kitchens. The best layout depends on the items you need to store and where you prepare meals.
Is a kitchen island with seating worth it?
Seating is useful when the island has enough space for comfortable stools and clear walkways. It works particularly well for casual meals, family conversations, and entertaining.
How much space should be around a kitchen island?
The required clearance depends on the kitchen layout, appliance doors, cabinet access, and number of people using the space. Have the proposed dimensions checked before finalizing the design.
Which countertop material is best for a kitchen island?
Quartz, granite, and solid-surface materials each offer different appearances and care requirements. Compare durability, maintenance, cost, and how the surface will be used before choosing.
Can I add a kitchen island to a small kitchen?
Possibly. A compact island can work if enough clearance remains around it. If a permanent island makes movement difficult, consider a smaller movable cart or a peninsula instead.
Build a Kitchen Island Around the Way You Live
The best kitchen island balances useful storage, comfortable seating, and enough open surface for everyday meal preparation. Its design should fit the room, complement the cabinets and countertops, and support the way your household uses the kitchen.
SuperFast Kitchen & Bath is a family-owned remodeling company based in Grand Junction, Colorado, serving homeowners across the Western Slope. Its kitchen services include full remodels, custom cabinets, countertops, cabinet refacing, backsplashes, and kitchen islands designed around each home's needs.
Ready to explore your options? Call (970) 361-3404 to arrange a free, no-obligation in-home quote and discuss a kitchen island that makes better use of your space.
A thoughtful design can turn your island into more than a centerpiece. It can become one of the most useful parts of your kitchen.